Leave a Message

Thank you for your message. We will be in touch with you shortly.

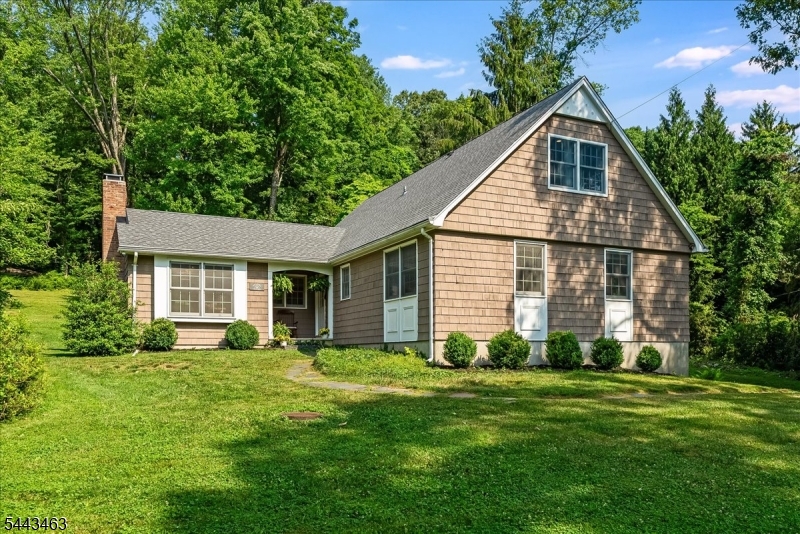
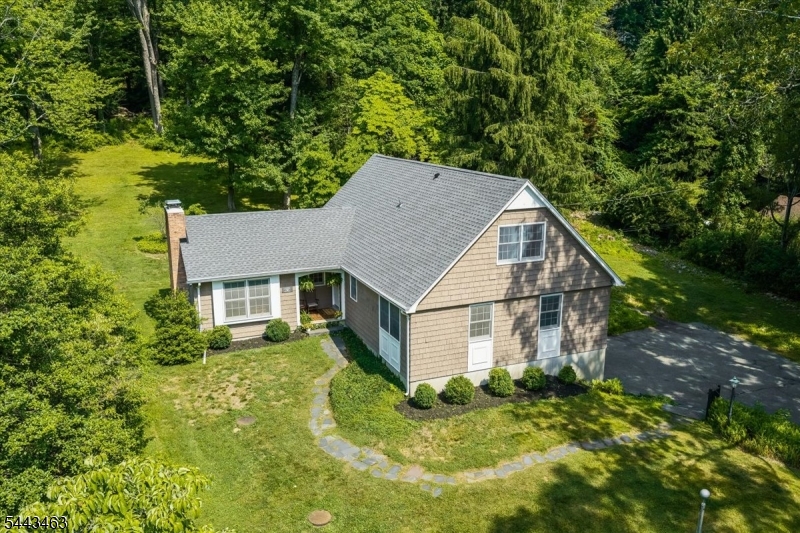
Tan shingle-sided house with a steep gable, brick chimney, and broad lawn surrounded by mature trees.
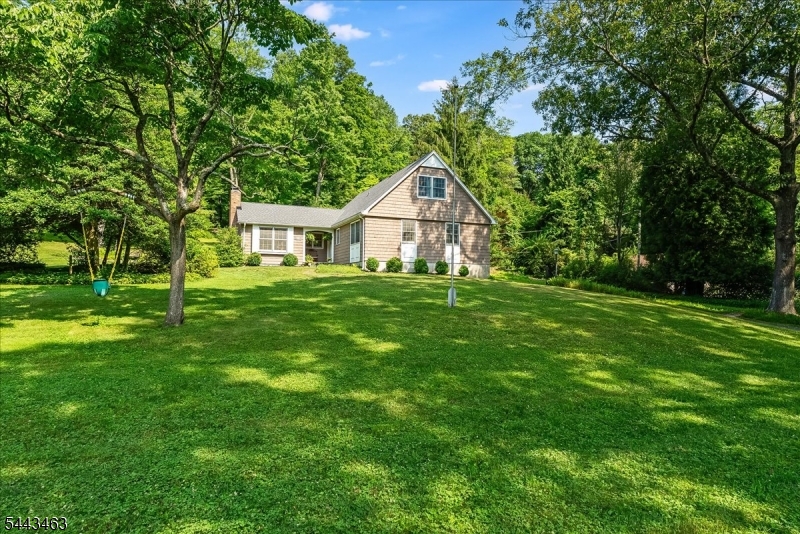
House set behind a broad green lawn, framed by mature trees.
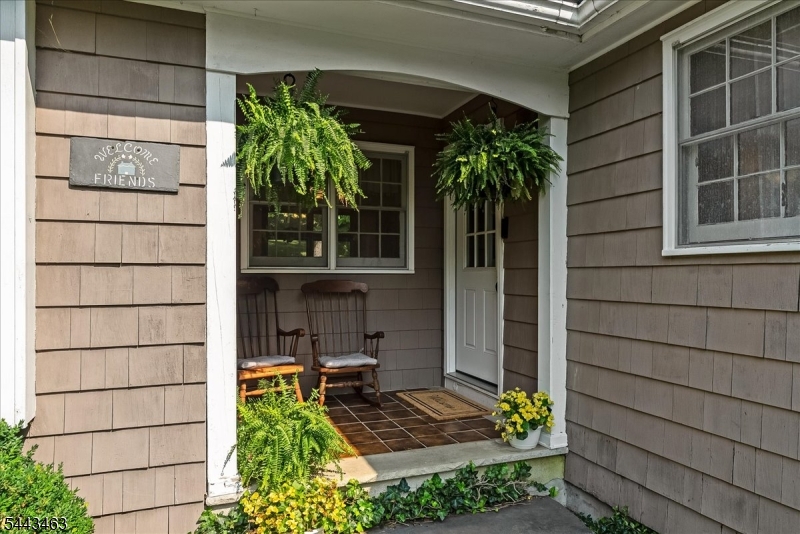
Covered front porch with two rocking chairs, hanging ferns, and a white entry door.
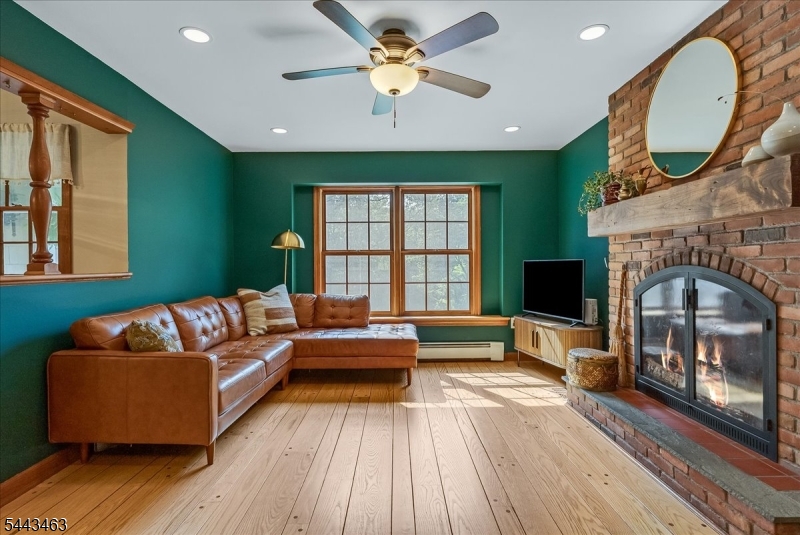
Living room with a leather sectional, teal walls, and a brick fireplace.
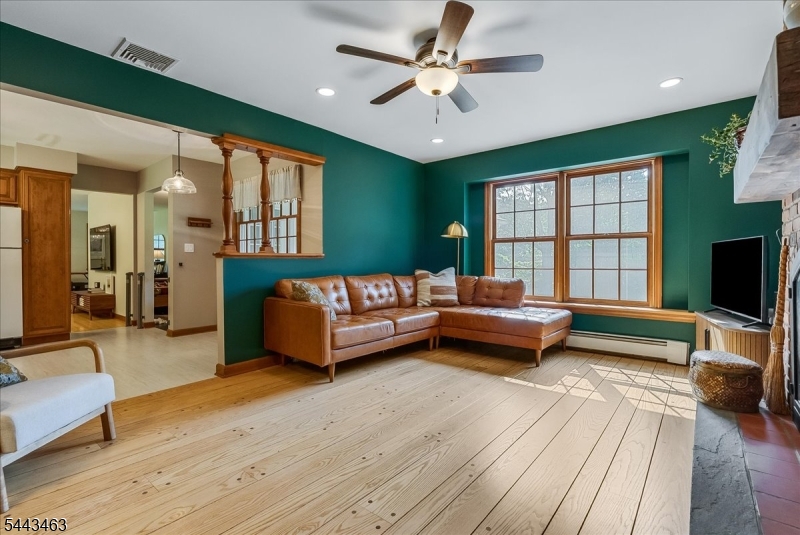
Living room with teal walls, a brown leather sectional, wide windows, and pale plank flooring.
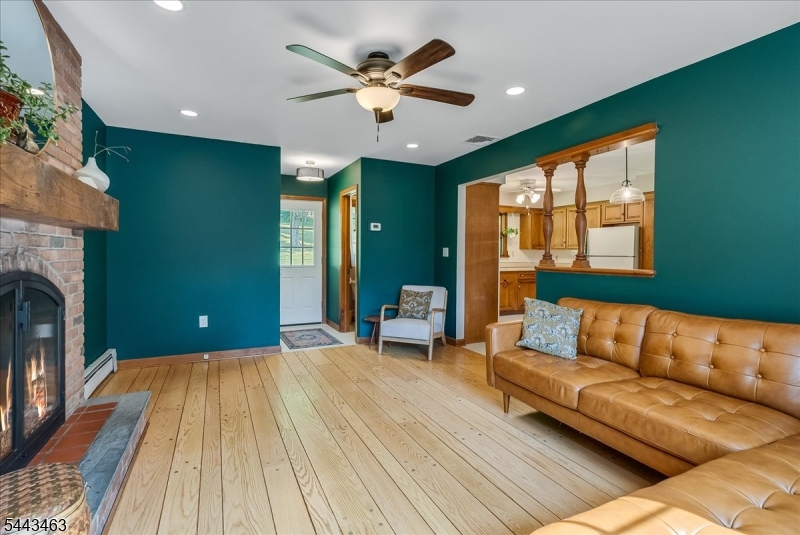
Living room with teal walls, pale wood floors, a brick fireplace, and a tan leather sofa.
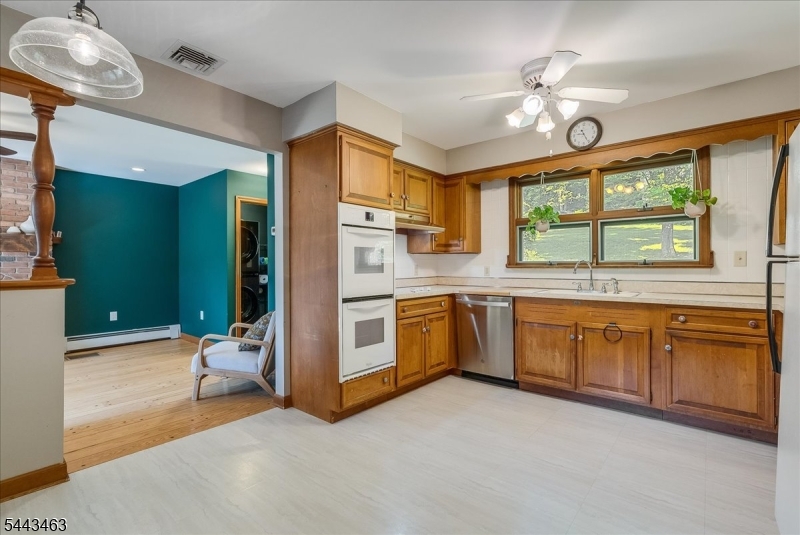
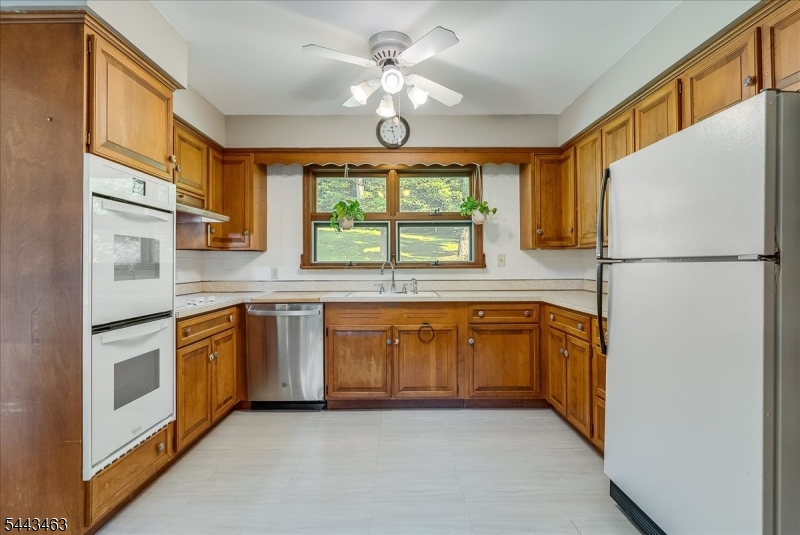
Kitchen with warm wood cabinetry, double wall ovens, and a window above the sink.
Kitchen with warm wood cabinetry, a wide sink window, and a doorway to the dining area.
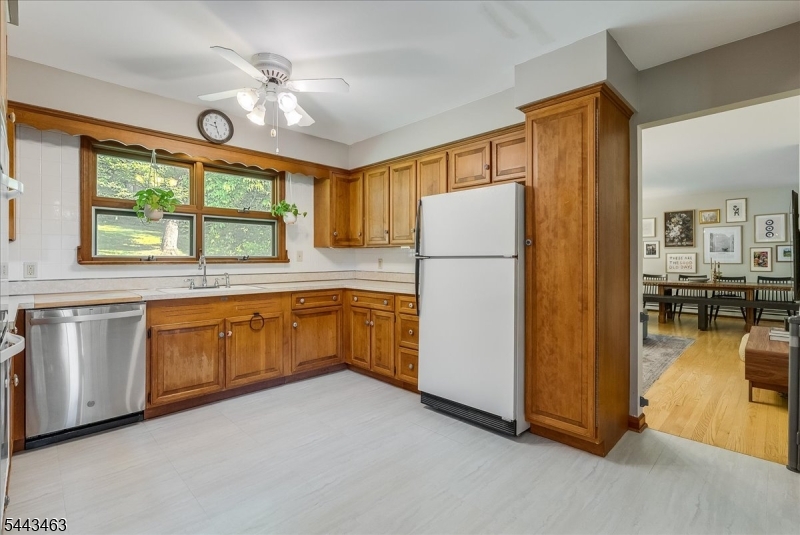
Kitchen with wood cabinets, white countertops, and a window above the sink.
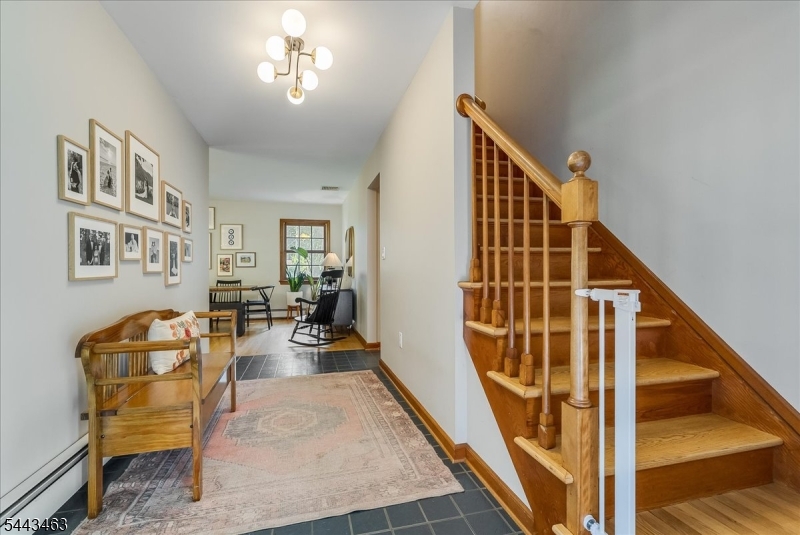
Entry hall with a wooden staircase, slate tile floor, patterned runner, and framed photographs.
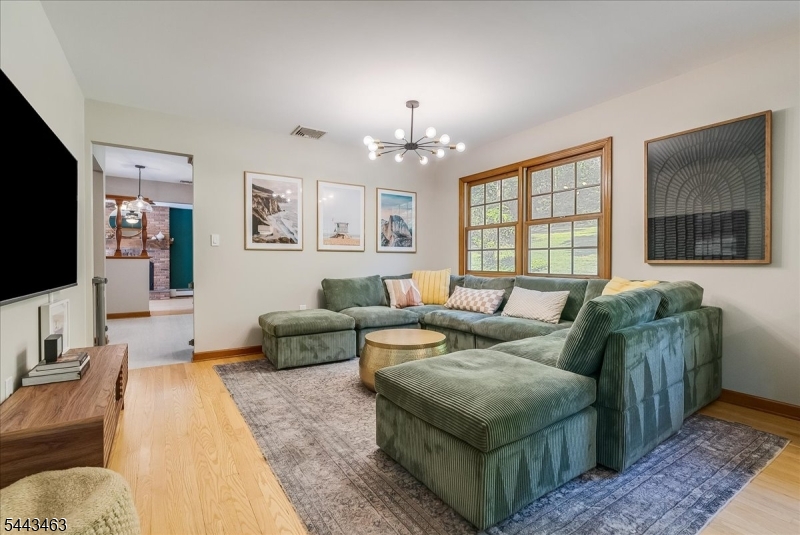
Living room with a green sectional, wood-framed windows, and a modern chandelier.
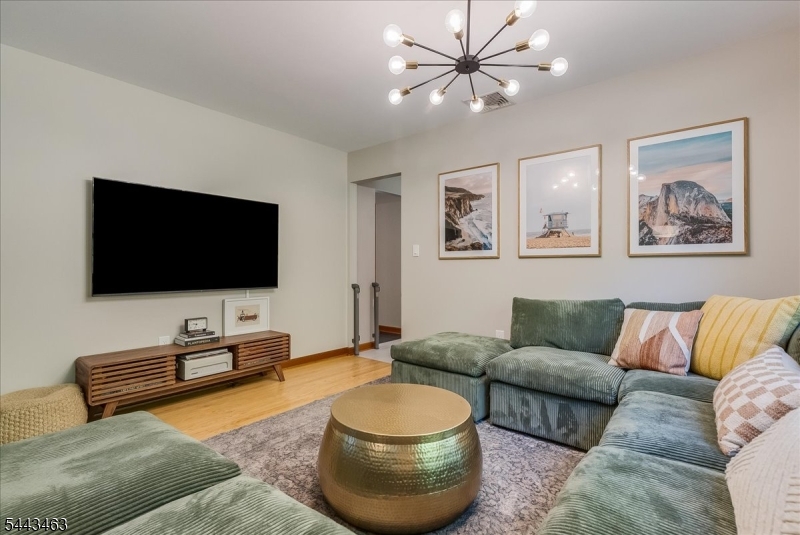
Living room with a green sectional, round coffee table, and wall-mounted television.
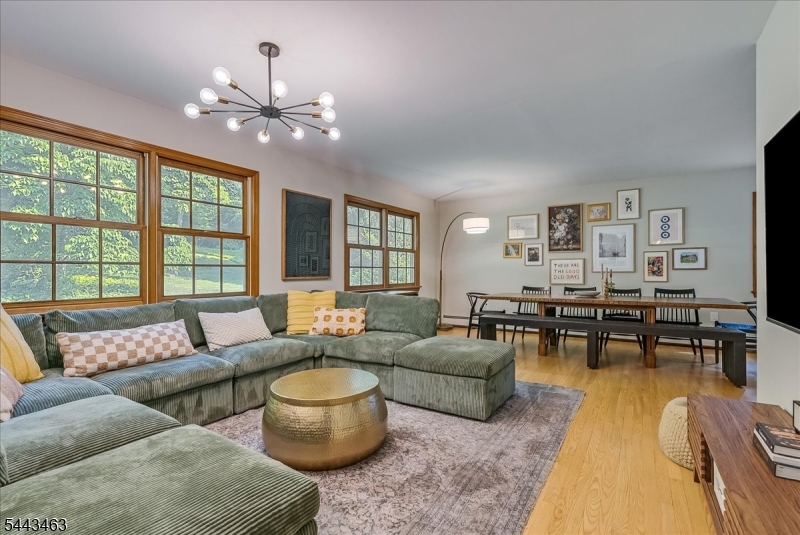
Living room with a green sectional, brass coffee table, and dining area beside large wood-framed windows.
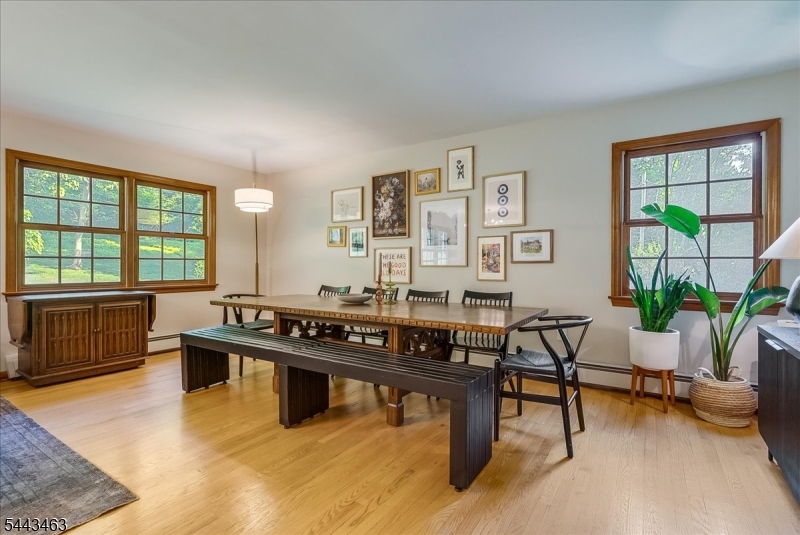
Dining room with a long wooden table, hardwood floors, framed art, and large wood-trimmed windows.
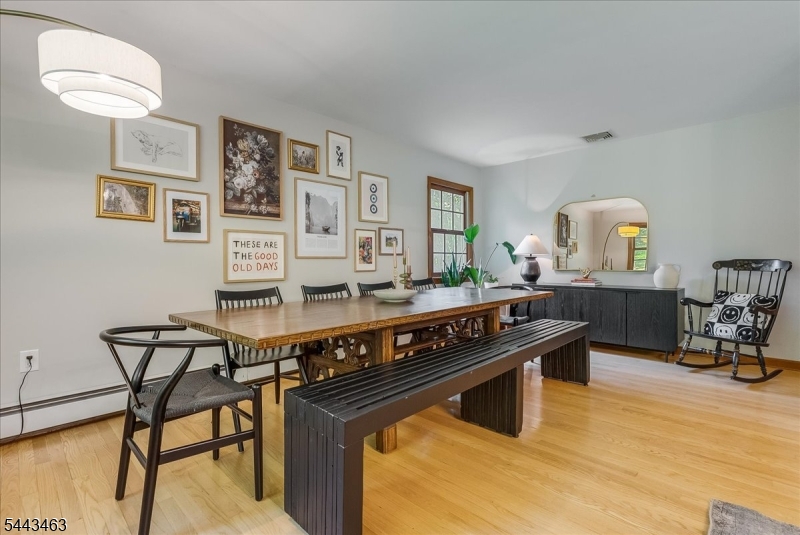
Dining room with a long wooden table, dark bench, gallery wall, and rocking chair.
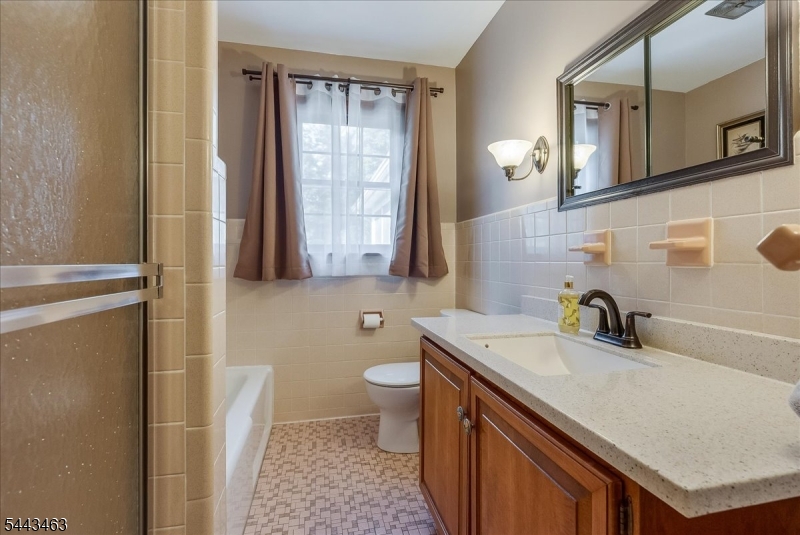
Bathroom with a wood vanity and mirror, curtained window, toilet, and glass-enclosed tub.
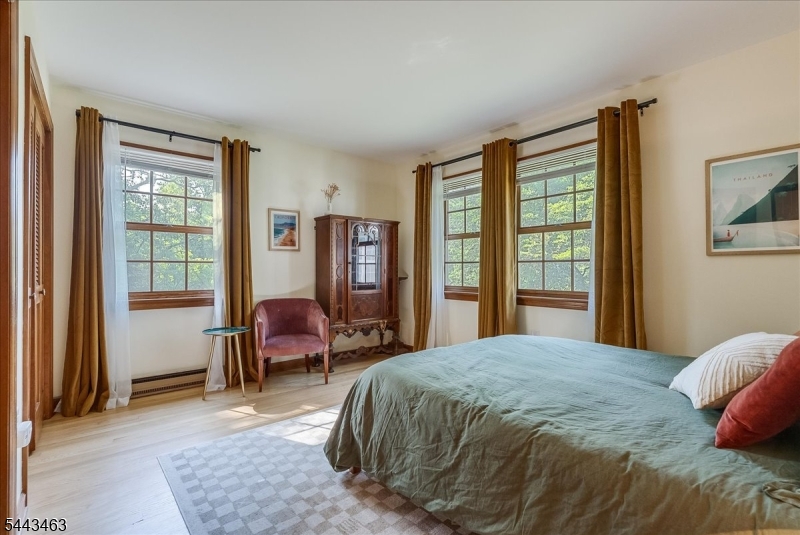
Furnished bedroom with green bedding, gold curtains, and three tall windows.
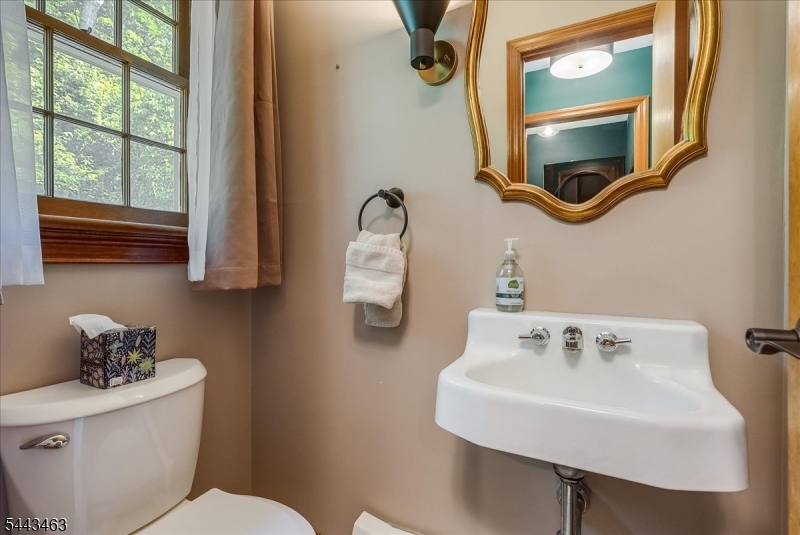
Bathroom with a white pedestal sink, ornate gold-framed mirror, and window overlooking trees.
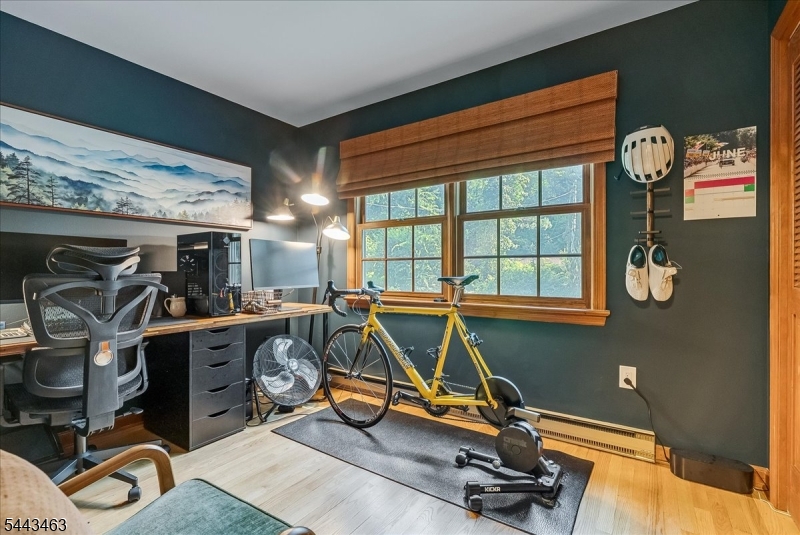
Home office and workout room with a desk, yellow bicycle, exercise machine, and large window.
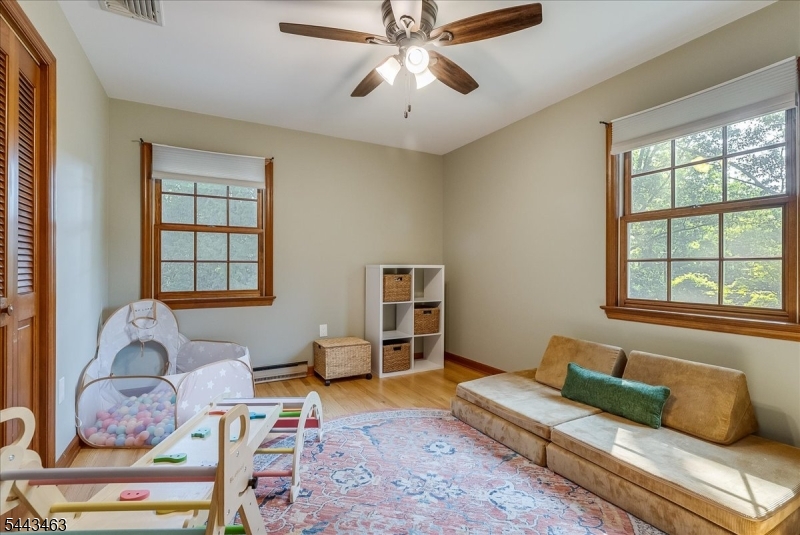
Playroom with children's toys, a low sofa, storage cubbies, and large wood-trimmed windows.
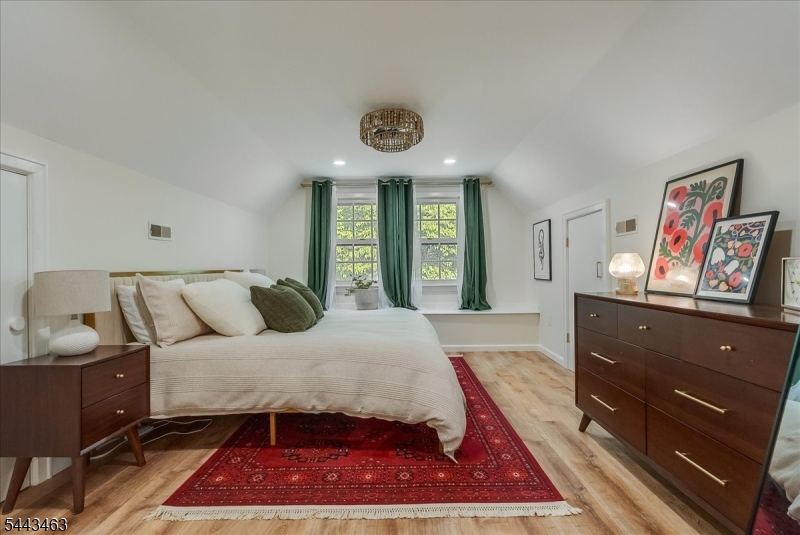
Bedroom with white bedding, green curtains, and a red patterned rug.
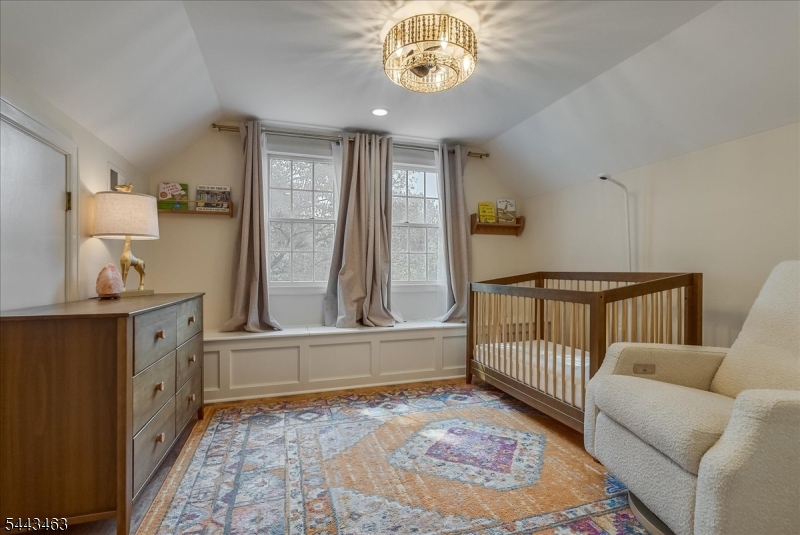
Nursery with a wooden crib, upholstered armchair, and window seat beneath two curtained windows.
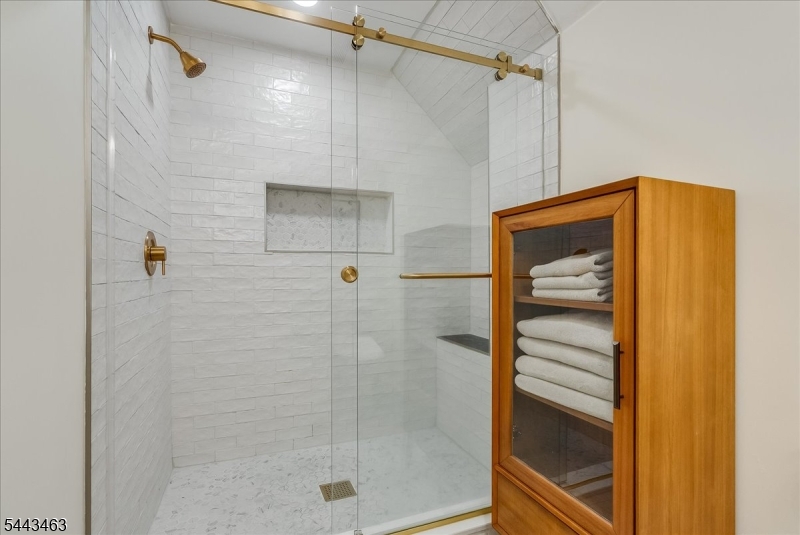
Bathroom with a white-tiled glass shower, brass fixtures, and a wooden towel cabinet.
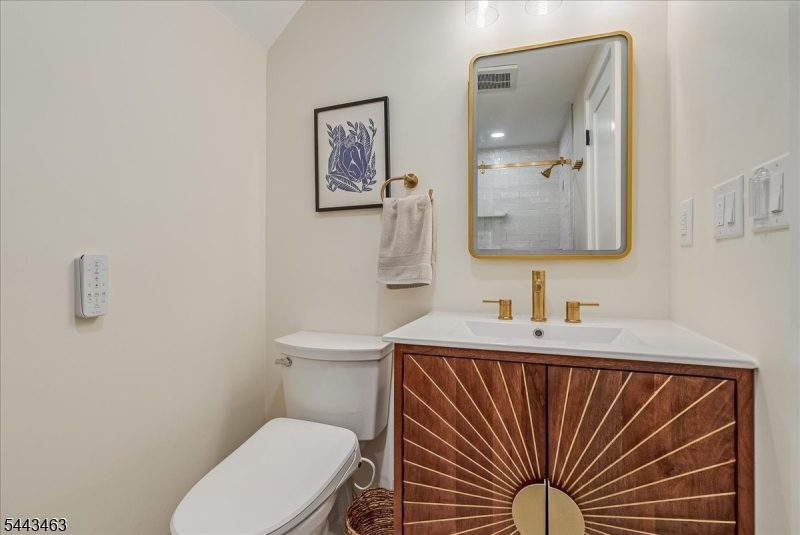
Bathroom with a sunburst-pattern wood vanity, gold fixtures, and a white toilet.
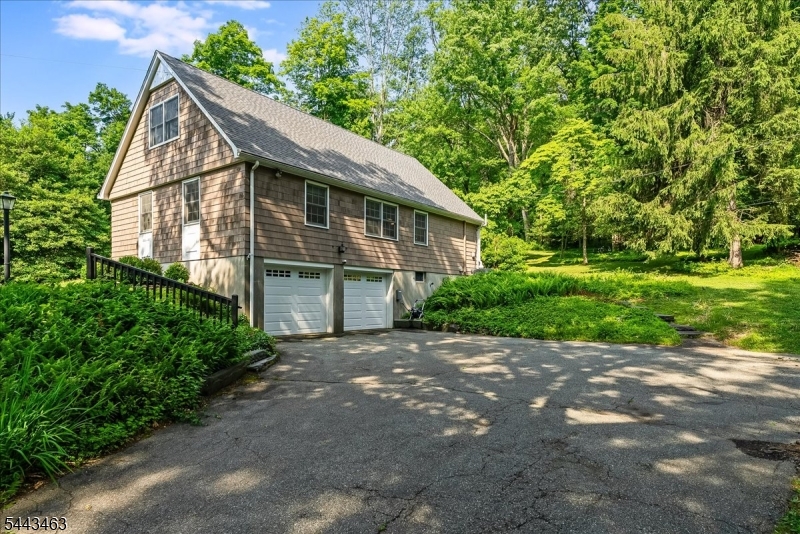
Two-story shingle-sided home with a steep gabled roof, double garage, and wooded landscaping.
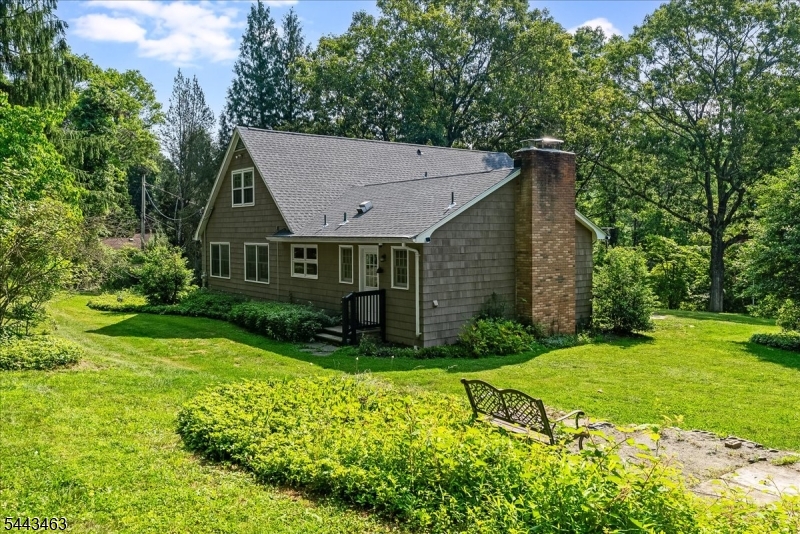
Gray shingle-sided house with a brick chimney, surrounded by a green lawn and mature trees.
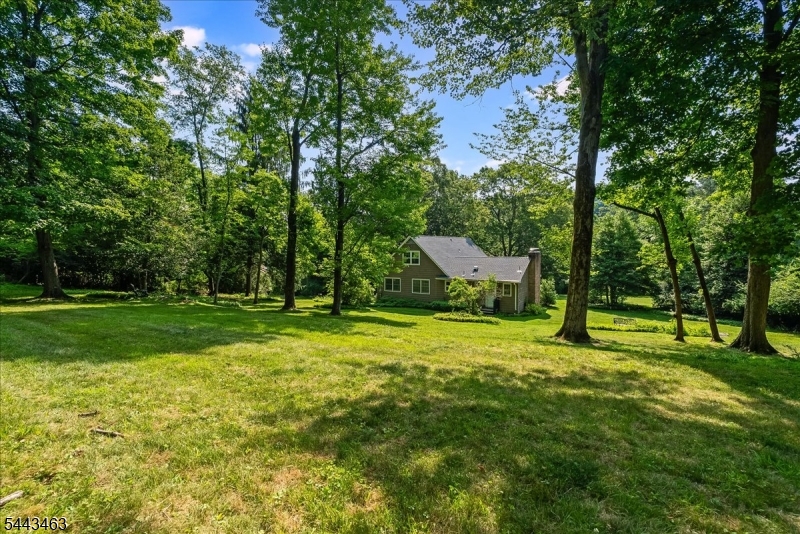
House set across a broad lawn beneath mature trees.
Aerial view of a shingle-sided house surrounded by mature trees, with a stone path and driveway.
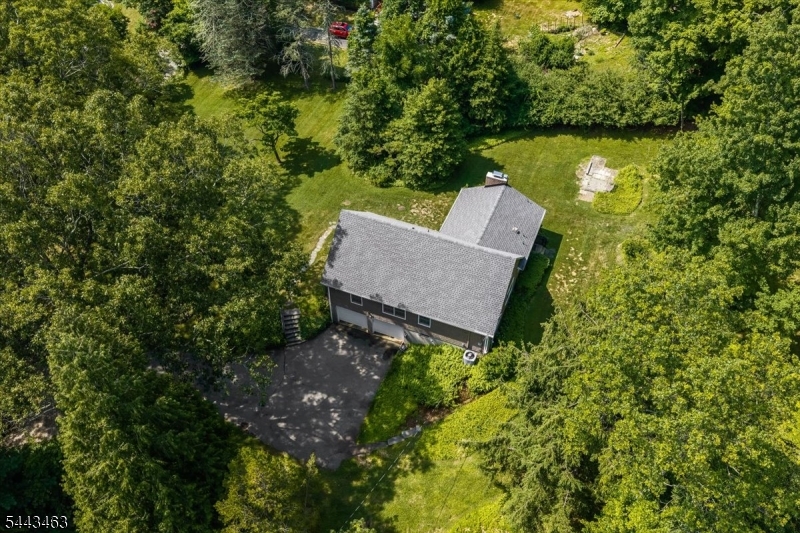
Aerial view of a gray-roofed home among mature trees, with a broad paved driveway.
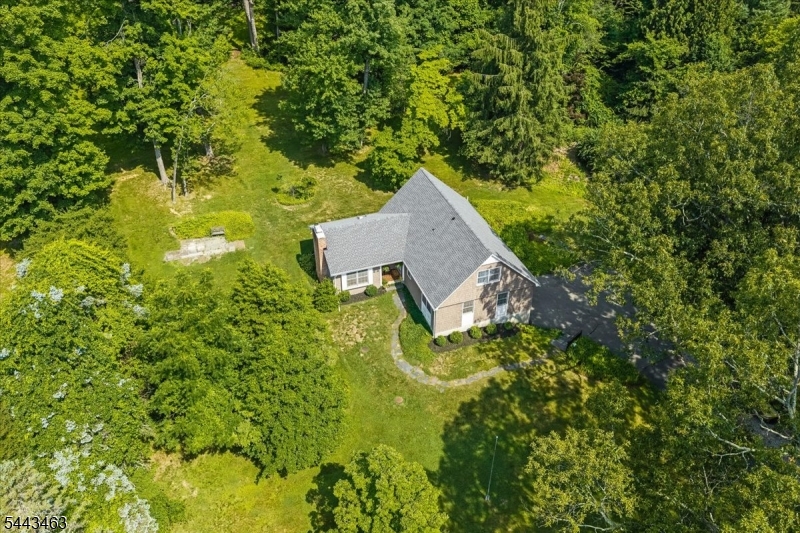
Aerial view of a detached house amid mature trees, lawn, and a driveway.
Aerial view of a house surrounded by mature trees, with a broad lawn and driveway.
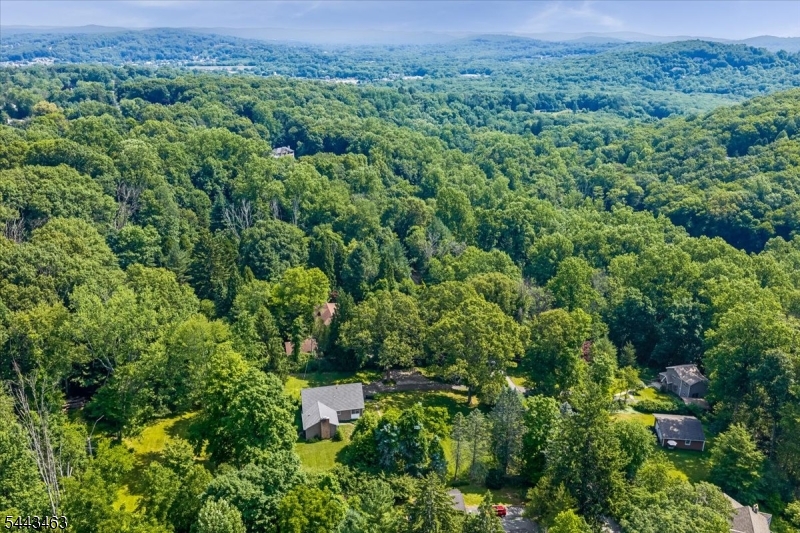
Aerial view of a wooded property with scattered outbuildings and rolling hills beyond.
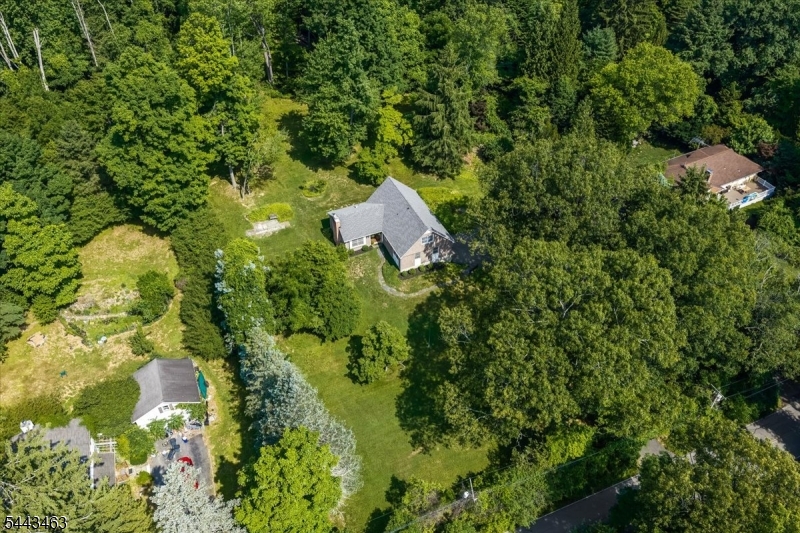
Aerial view of a house amid dense trees, with a broad lawn and smaller buildings.
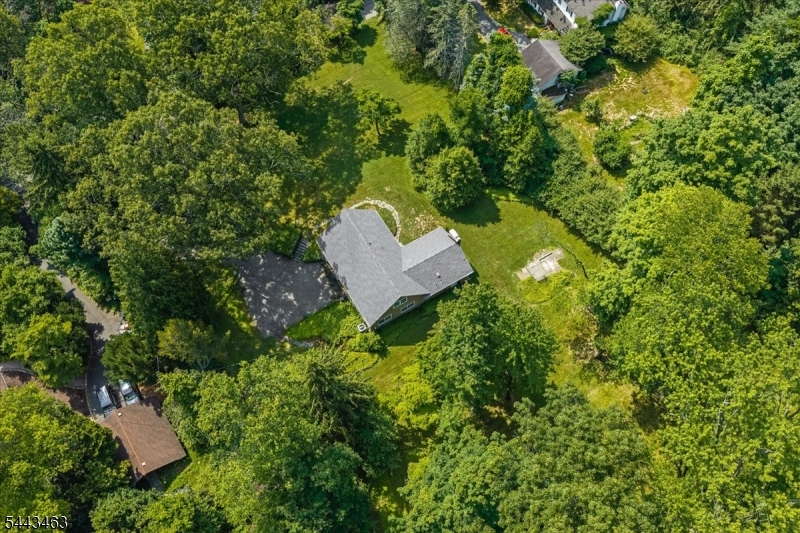
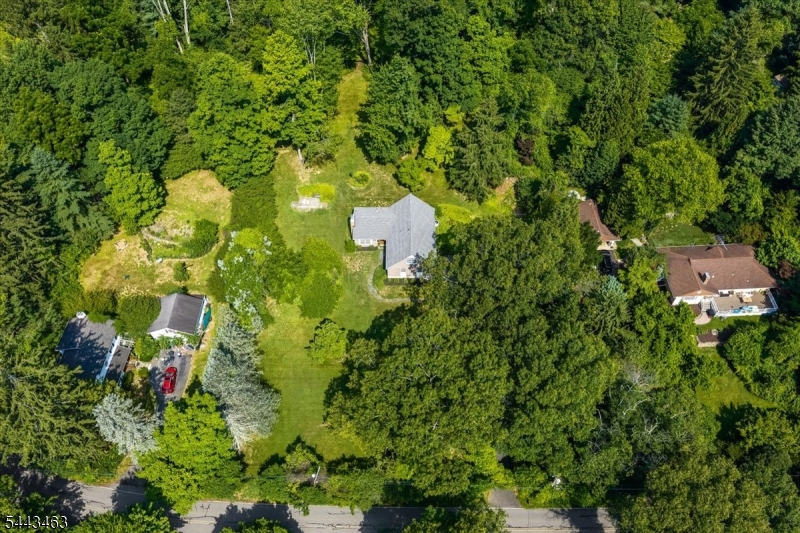
Aerial view of 45 Gristmill Rd, surrounded by mature trees, lawns, and neighboring homes.
SEE ALL PHOTOS
Tan shingle-sided house with a steep gable, brick chimney, and broad lawn surrounded by mature trees.
House set behind a broad green lawn, framed by mature trees.
Covered front porch with two rocking chairs, hanging ferns, and a white entry door.
Living room with a leather sectional, teal walls, and a brick fireplace.
Living room with teal walls, a brown leather sectional, wide windows, and pale plank flooring.
Living room with teal walls, pale wood floors, a brick fireplace, and a tan leather sofa.
Kitchen with warm wood cabinetry, double wall ovens, and a window above the sink.
Kitchen with warm wood cabinetry, a wide sink window, and a doorway to the dining area.
Kitchen with wood cabinets, white countertops, and a window above the sink.
Entry hall with a wooden staircase, slate tile floor, patterned runner, and framed photographs.
Living room with a green sectional, wood-framed windows, and a modern chandelier.
Living room with a green sectional, round coffee table, and wall-mounted television.
Living room with a green sectional, brass coffee table, and dining area beside large wood-framed windows.
Dining room with a long wooden table, hardwood floors, framed art, and large wood-trimmed windows.
Dining room with a long wooden table, dark bench, gallery wall, and rocking chair.
Bathroom with a wood vanity and mirror, curtained window, toilet, and glass-enclosed tub.
Furnished bedroom with green bedding, gold curtains, and three tall windows.
Bathroom with a white pedestal sink, ornate gold-framed mirror, and window overlooking trees.
Home office and workout room with a desk, yellow bicycle, exercise machine, and large window.
Playroom with children's toys, a low sofa, storage cubbies, and large wood-trimmed windows.
Bedroom with white bedding, green curtains, and a red patterned rug.
Nursery with a wooden crib, upholstered armchair, and window seat beneath two curtained windows.
Bathroom with a white-tiled glass shower, brass fixtures, and a wooden towel cabinet.
Bathroom with a sunburst-pattern wood vanity, gold fixtures, and a white toilet.
Two-story shingle-sided home with a steep gabled roof, double garage, and wooded landscaping.
Gray shingle-sided house with a brick chimney, surrounded by a green lawn and mature trees.
House set across a broad lawn beneath mature trees.
Aerial view of a shingle-sided house surrounded by mature trees, with a stone path and driveway.
Aerial view of a gray-roofed home among mature trees, with a broad paved driveway.
Aerial view of a detached house amid mature trees, lawn, and a driveway.
Aerial view of a house surrounded by mature trees, with a broad lawn and driveway.
Aerial view of a wooded property with scattered outbuildings and rolling hills beyond.
Aerial view of a house amid dense trees, with a broad lawn and smaller buildings.
Aerial view of 45 Gristmill Rd, surrounded by mature trees, lawns, and neighboring homes.
Active Under Contract

45 Gristmill Rd

45 Gristmill Rd, Randolph Twp, NJ 07869

$800,000
Picture-perfect and full of charm, this beautifully maintained 5-bedroom, 2.5-bath home is tucked away on 2.5 private, tree-lined acres in the highly sought-after Randolph School District. offering the perfect blend of peaceful country living and everyday convenience, this property feels like a private retreat while remaining just minutes from shopping, dining, parks, and commuter routes.Inside, hardwood floors flow throughout most of the first level. The spacious living room with a fireplace opens to the kitchen, while the adjoining dining room and cozy family room create an ideal layout for everyday living and entertaining. Three bedrooms are located on the first floor, while upstairs you'll find a private primary sanctuary with its own full bath, plus an additional bedroom across the hall. Step outside to your own backyard oasis with plenty of room to entertain, garden, play, or simply unwind. Thew peaceful setting all around make this property truly special. Additional highlights include a 2-car garage, full unfinished basement ready for future expansion or storage, new septic system and roof (2024), new hot water heater (2025) etc. If you've been searching for privacy, space, and timeless charm with major updates already complete, this Randolph gem is one you won't want to miss.

5
beds

3
baths

2.53 Acres lot

Kimberly Brechka

Kimberly Brechka

Features & Amenities

Interior

  • total bedrooms5
  • Total bathrooms3
  • full bathrooms2
  • half bathroom1
  • Flooring Tile, Wood
  • Fireplace Wood Burning
  • APPLIANCES Dishwasher, Dryer, Refrigerator, Washer, Water Softener, Electric Water Heater
  • other interior Features Eat-in Kitchen

Area & Lot

  • Status Active Under Contract
  • Lot Area2.53 Acres
  • MLS® ID4039216
  • TypeResidential
  • YEAR BUILT1968
  • NeighborhoodRandolph
  • Architecture StylesRanch
  • Middle SchoolRandolph
  • High SchoolRandolph

Exterior

  • Garage Space2.0
  • water SourceWell
  • utilitiesCable Available
  • roofAsphalt
  • lot featuresWooded
  • HEAT TYPEOil
  • AIR CONDITIONINGCentral Air
  • sewerSeptic Tank
  • security FeaturesSecurity System

Financial

  • Sales Price$800,000
  • Real Estate Tax $11,713/yr

Randolph

A charming suburban town nestled in the Highlands of New Jersey.

Explore

Work With Kimberly

Reach out to Kimberly Brechka for expert real estate services. Buy, sell, or invest in properties with confidence. Contact her today!

Follow Me on Instagram