Leave a Message

Thank you for your message. We will be in touch with you shortly.

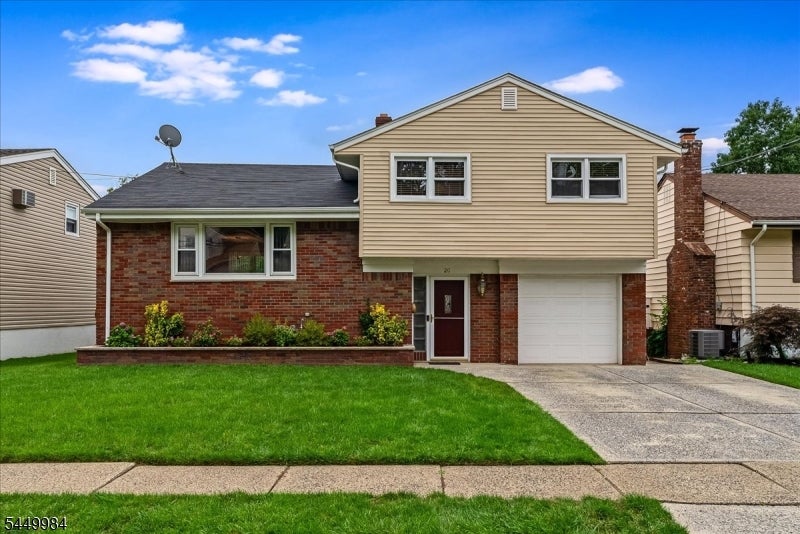
Split-level home with brick facade, tan siding, attached garage, and green front lawn.
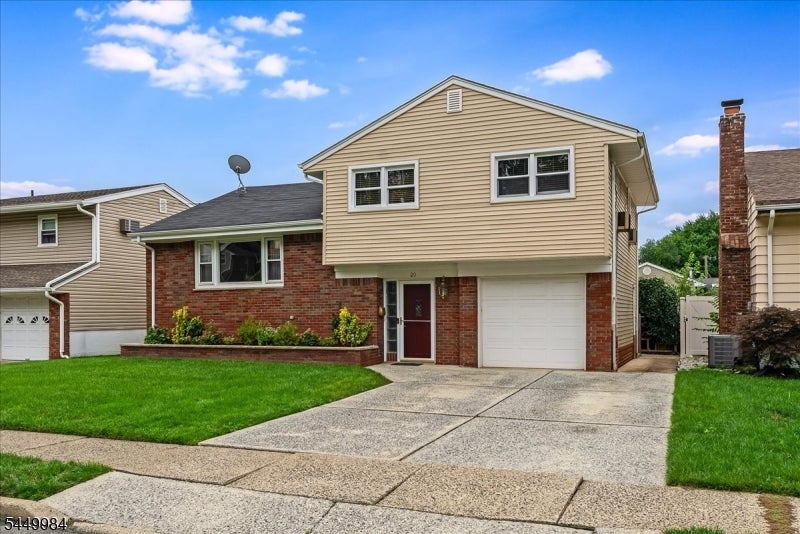
Split-level home with tan siding, red brick, a garage, and a broad concrete driveway.
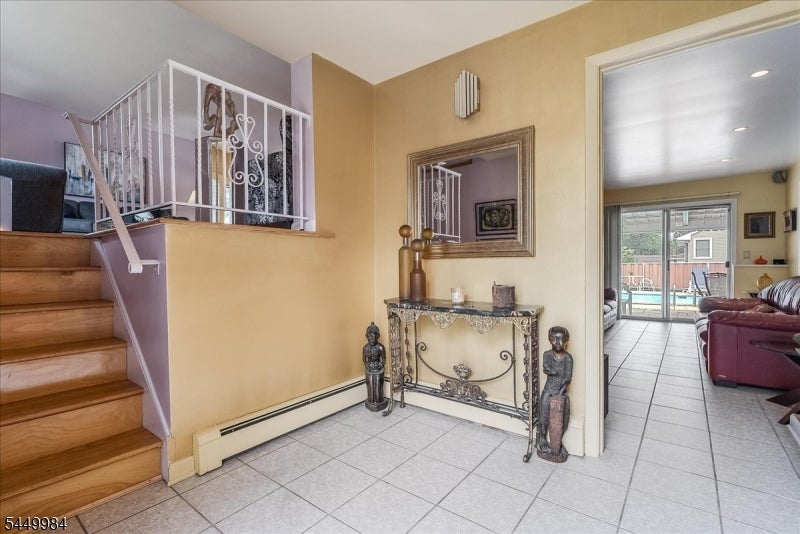
Entryway with tiled floors, a wooden staircase, and an ornate console table; the living room and pool are visible beyond.
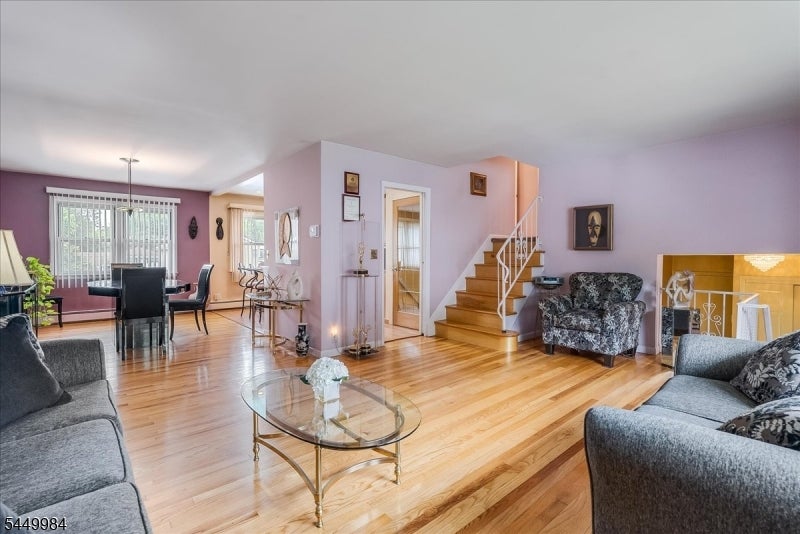
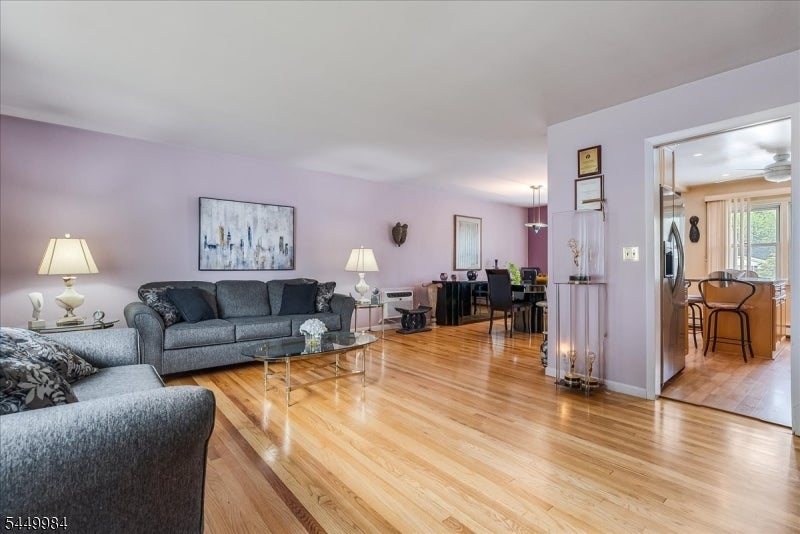
Living room with gray sofas, glass coffee table, hardwood floors, and an adjoining dining area beside a large window.
Living room with gray sofas, hardwood floors, and an adjoining dining area.
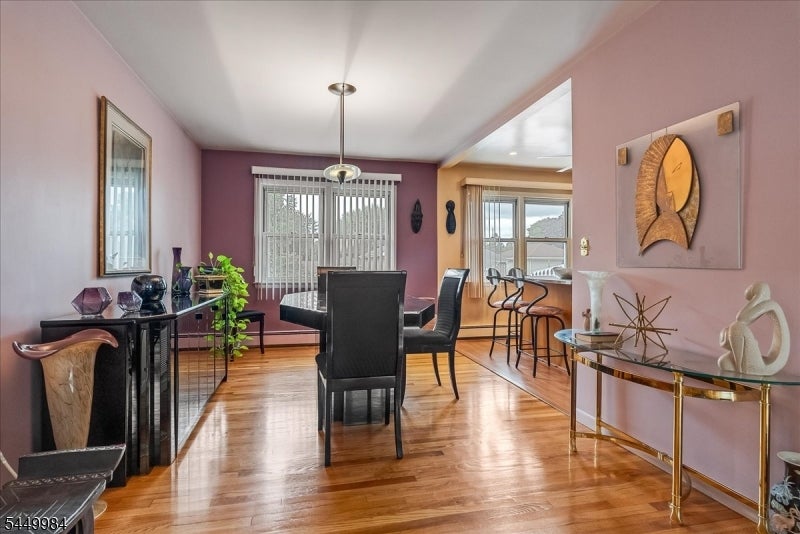
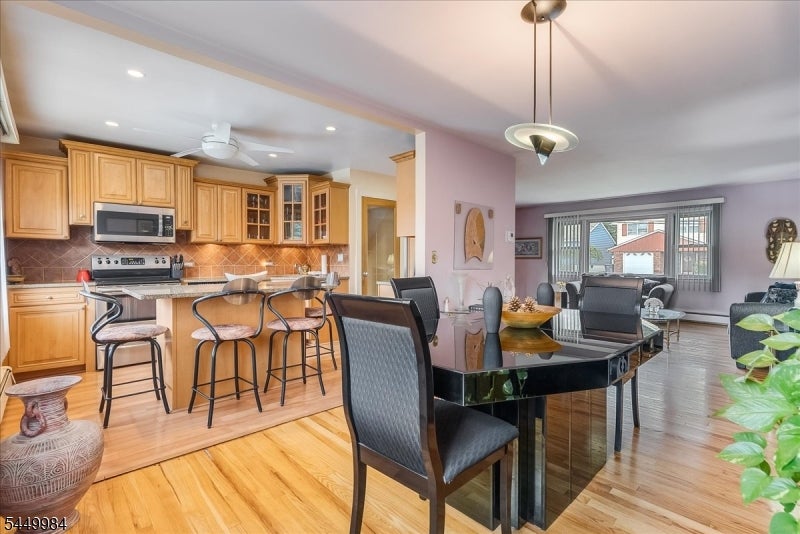
Dining room with hardwood floors, a dark dining set, mauve walls, and a kitchen counter with bar stools.
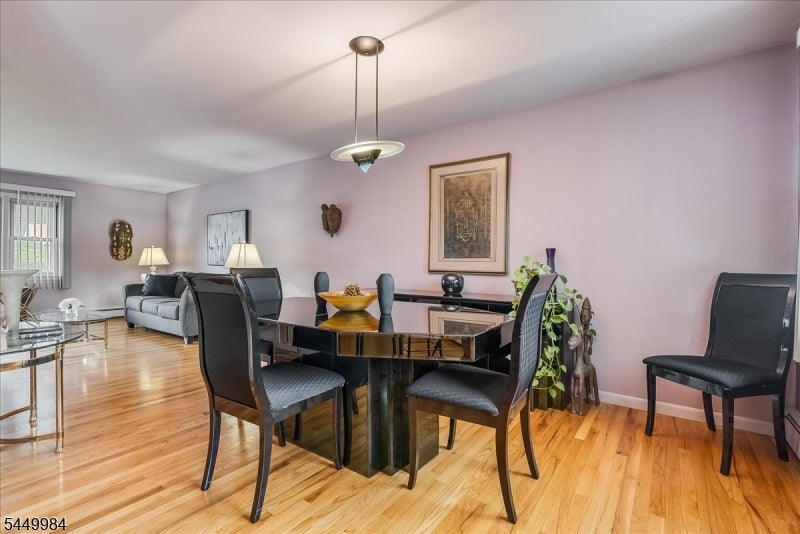
Dining area with a glass-top table and dark chairs, hardwood floors, and an adjoining living room.
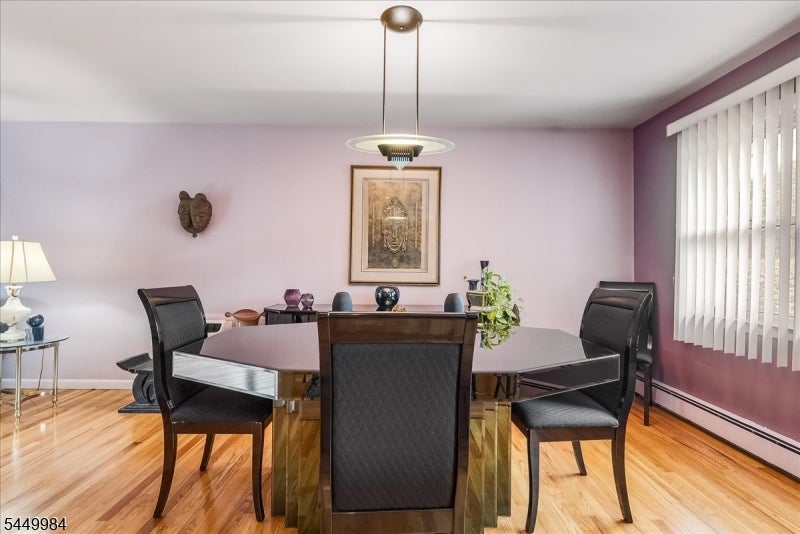
Dining room with a large dark table, black chairs, hardwood floors, and a wide window with vertical blinds.
Open-plan kitchen and dining area with wood cabinetry, breakfast bar, hardwood floors, and large living-room windows.
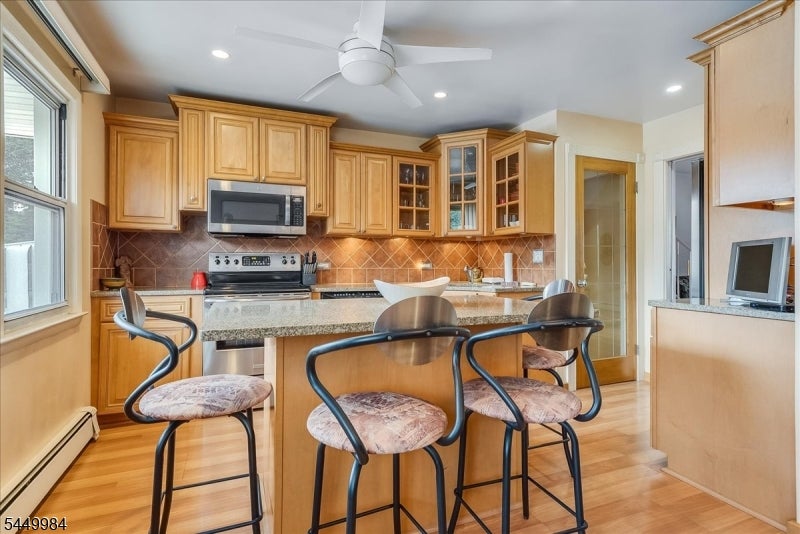
Kitchen with honey-colored cabinets, granite island, bar stools, and stainless steel appliances.
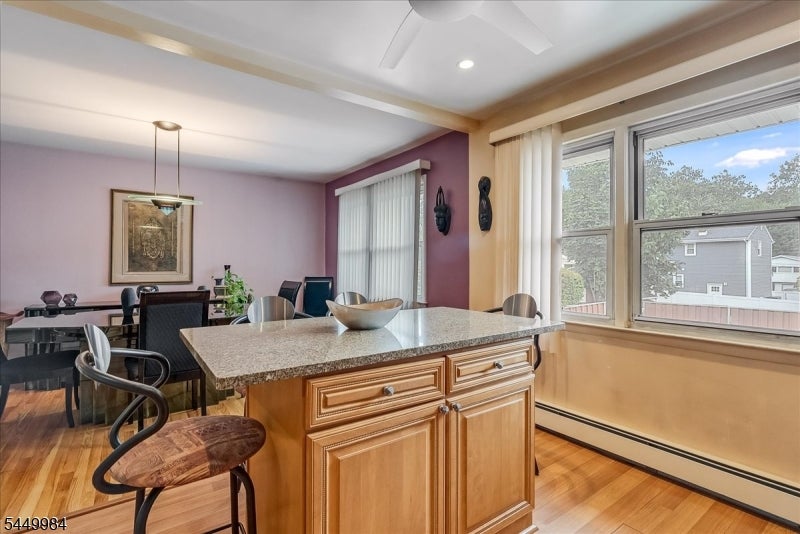
Kitchen with a granite-topped wood island, hardwood floors, and wide windows beside the dining area.
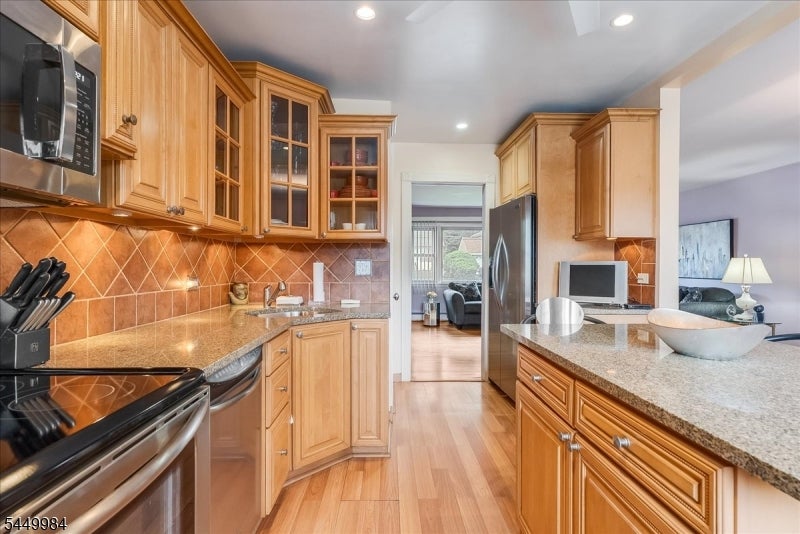
Kitchen with honey-toned wood cabinetry, granite island, stainless steel appliances, and terracotta tile backsplash.
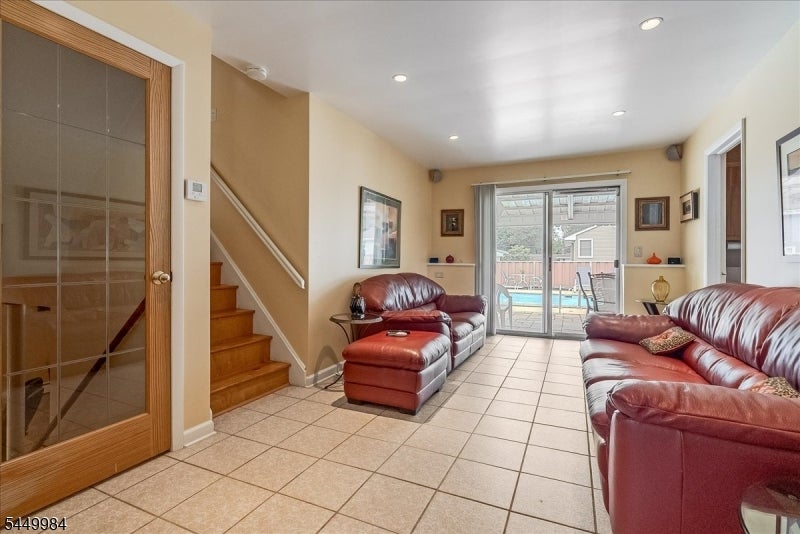
Living room with burgundy leather sofas, tiled floors, and sliding doors to a pool patio.
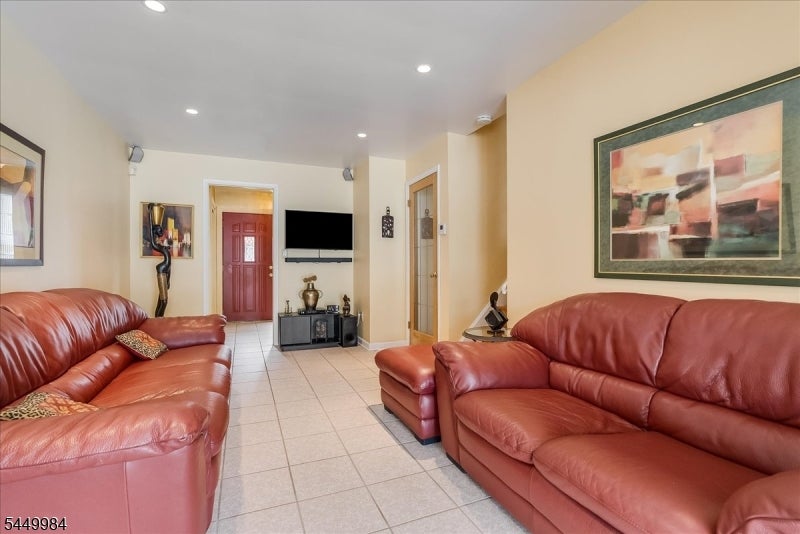
Living room with two reddish-brown leather sofas, tiled floor, and wall-mounted television.
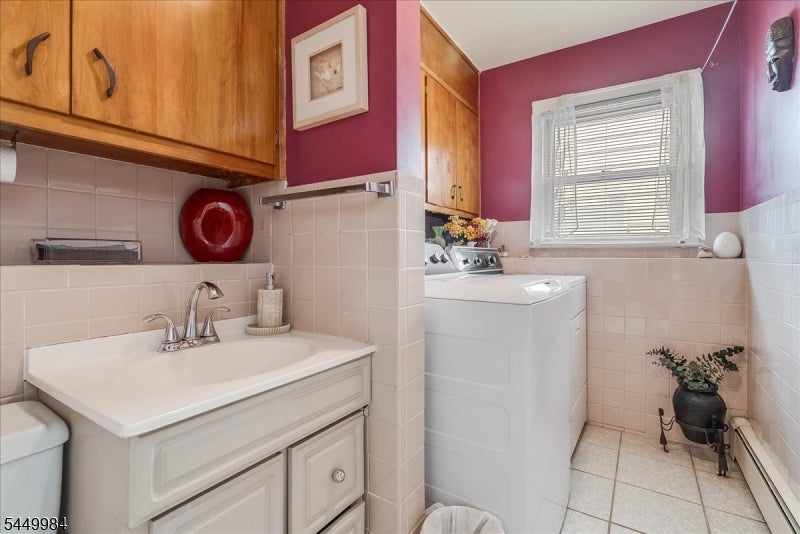
Bathroom and laundry room with a white vanity, washing machine, and burgundy walls.
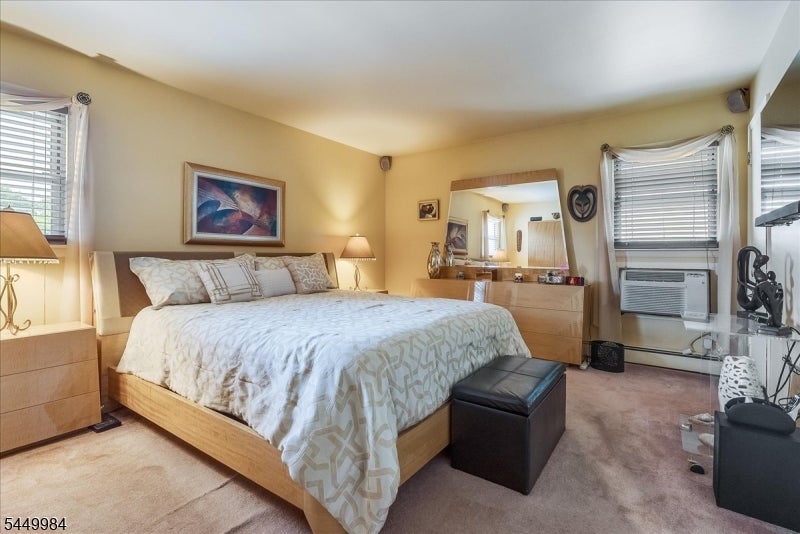
Bedroom with a large wooden bed, white patterned bedding, and light wood furniture.
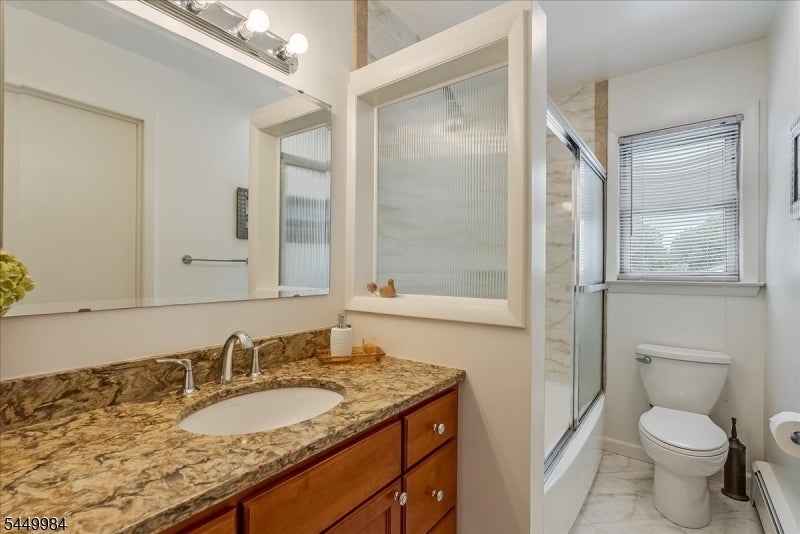
Bathroom with a double-sink vanity, stone countertop, frosted-glass partition, and separate toilet area.
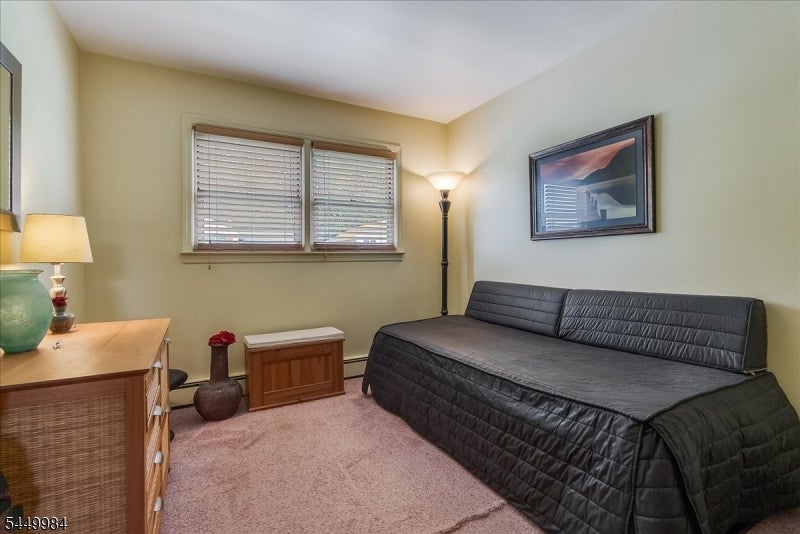
Furnished bedroom with a black daybed, twin windows, and mauve carpeting.
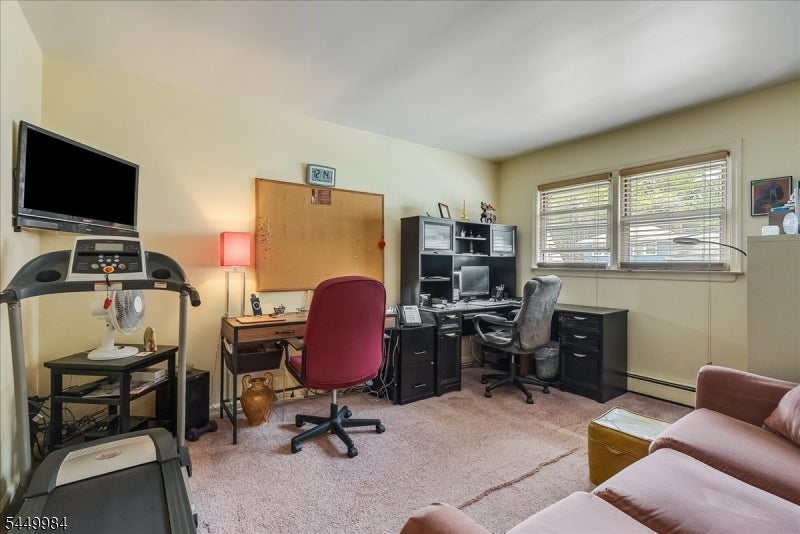
Home office with two workstations, a treadmill, and windows with blinds.
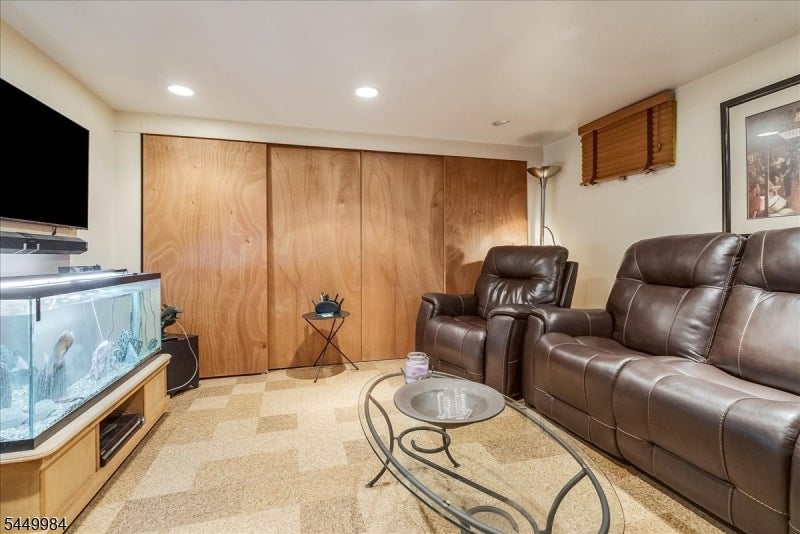
Furnished living room with leather recliners, a wall-mounted television, and a large aquarium.
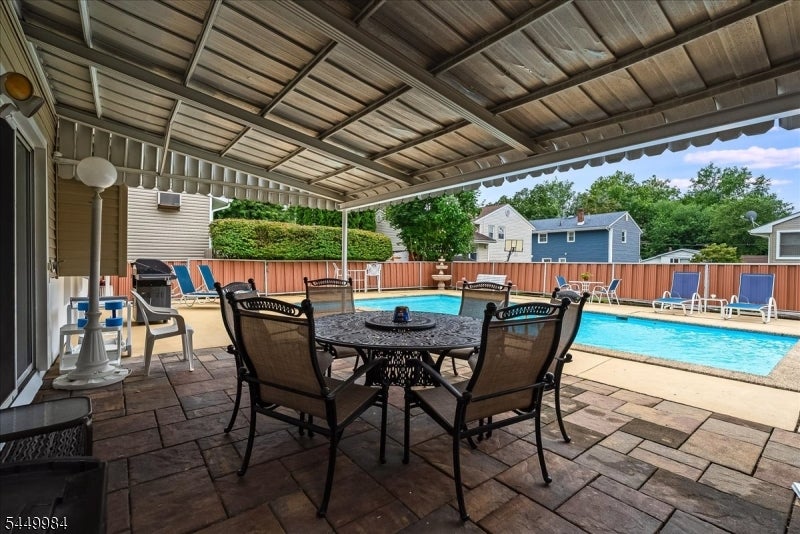
Covered patio with a dining set overlooks a fenced backyard swimming pool.
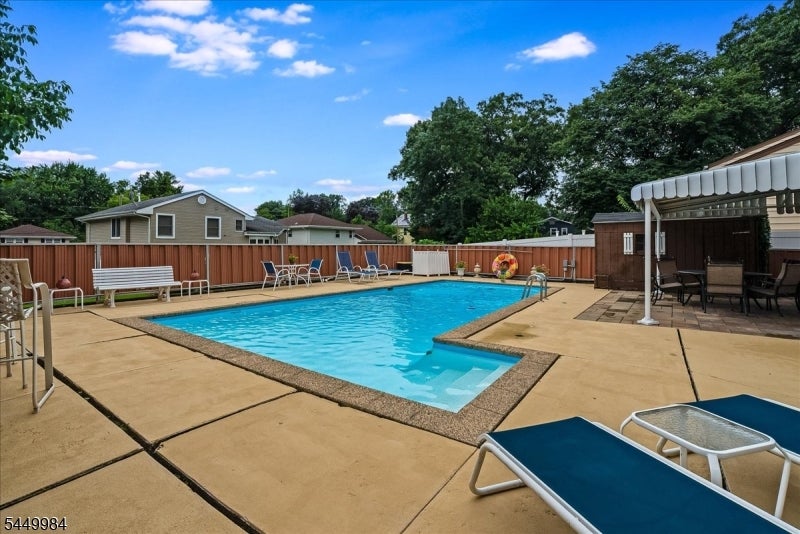
Backyard swimming pool with a concrete deck, lounge chairs, and covered patio.
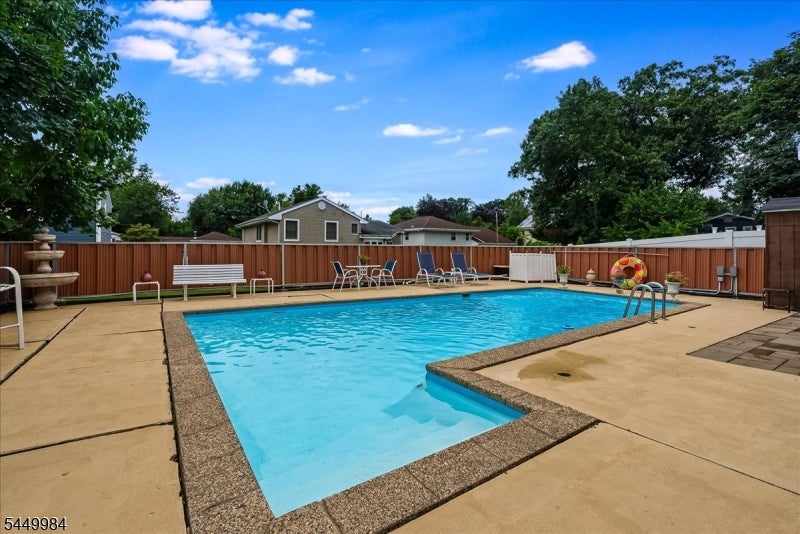
Backyard swimming pool with a concrete deck, privacy fence, and outdoor seating.
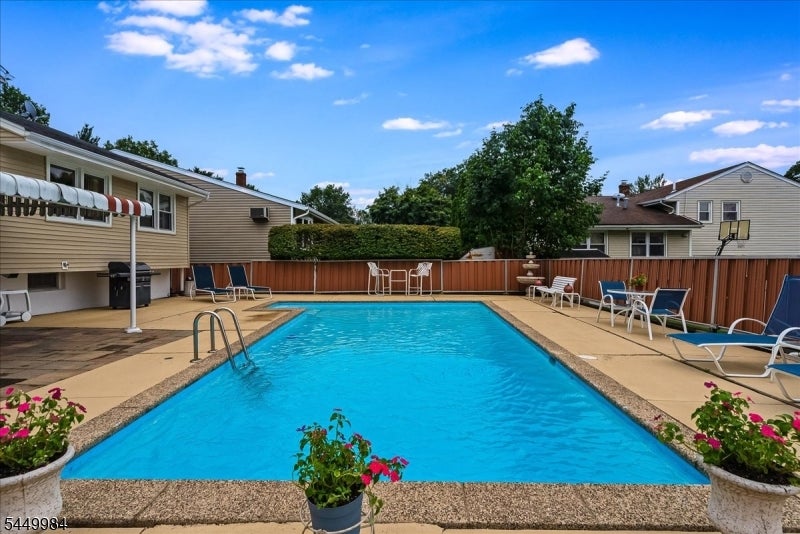
Backyard swimming pool with patio seating, privacy fencing, and flowering planters.
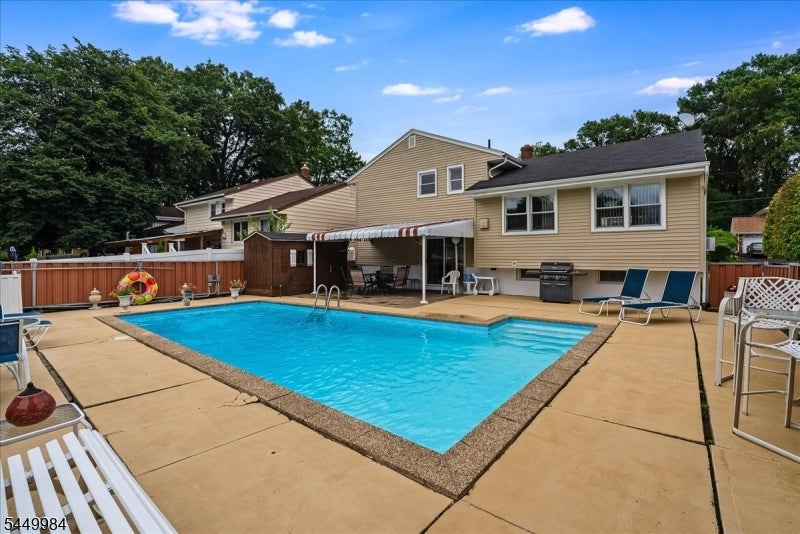
Backyard swimming pool beside a beige two-story home, with a striped awning and patio seating.
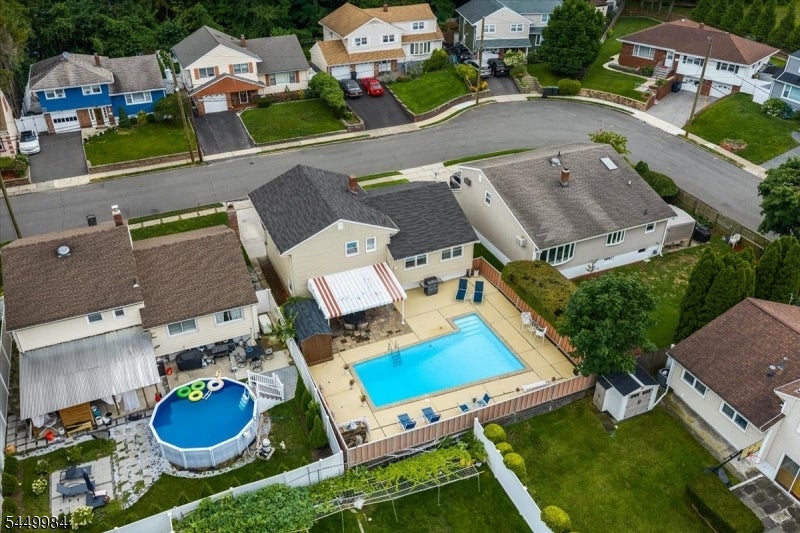
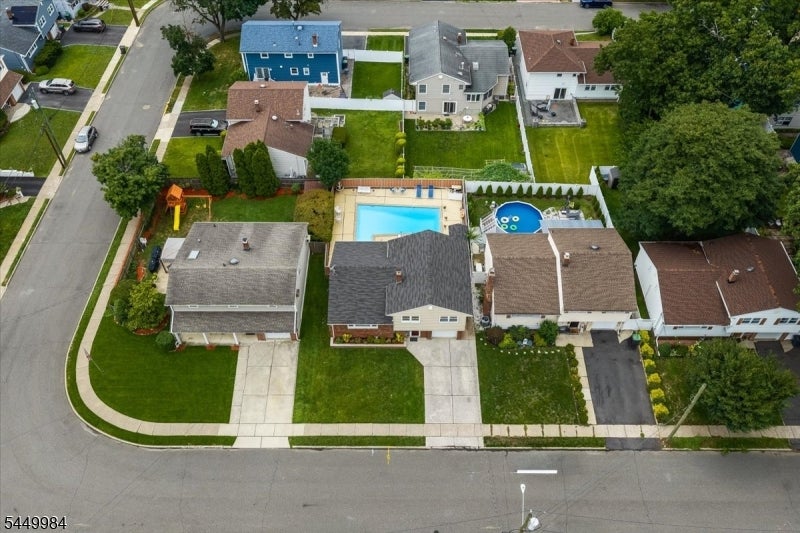
Aerial view of a house with a fenced rectangular pool and patio, surrounded by neighboring homes.
Aerial view of a house with a backyard swimming pool and neighboring homes.
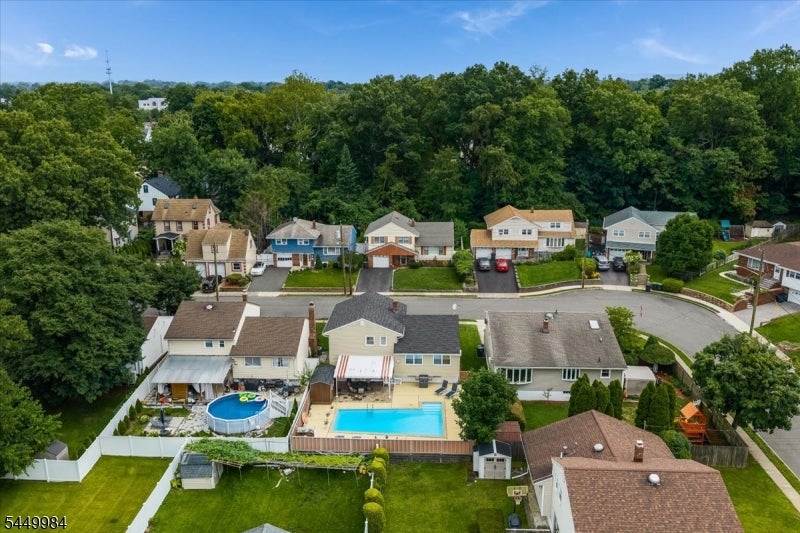
Aerial view of neighborhood homes, with backyard pools and dense woodland beyond.
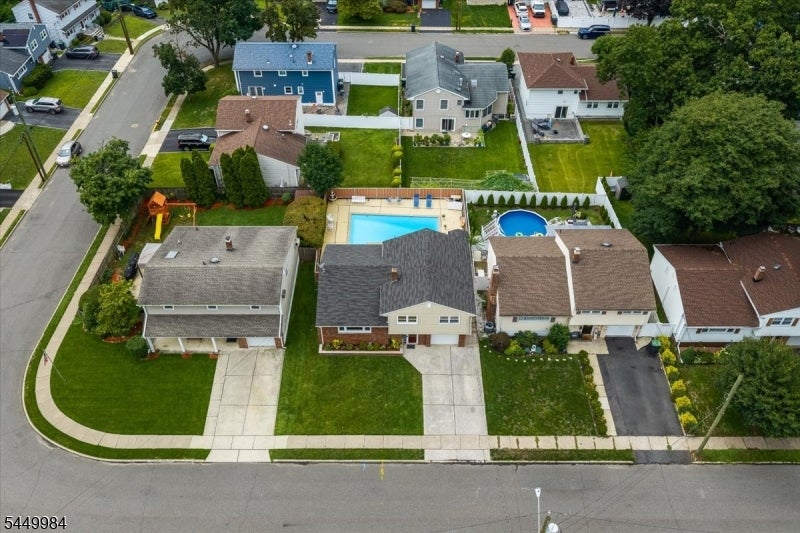
Aerial view of a home with a fenced backyard swimming pool and neighboring houses.
SEE ALL PHOTOS
Split-level home with brick facade, tan siding, attached garage, and green front lawn.
Split-level home with tan siding, red brick, a garage, and a broad concrete driveway.
Entryway with tiled floors, a wooden staircase, and an ornate console table; the living room and pool are visible beyond.
Living room with gray sofas, glass coffee table, hardwood floors, and an adjoining dining area beside a large window.
Living room with gray sofas, hardwood floors, and an adjoining dining area.
Dining room with hardwood floors, a dark dining set, mauve walls, and a kitchen counter with bar stools.
Dining area with a glass-top table and dark chairs, hardwood floors, and an adjoining living room.
Dining room with a large dark table, black chairs, hardwood floors, and a wide window with vertical blinds.
Open-plan kitchen and dining area with wood cabinetry, breakfast bar, hardwood floors, and large living-room windows.
Kitchen with honey-colored cabinets, granite island, bar stools, and stainless steel appliances.
Kitchen with a granite-topped wood island, hardwood floors, and wide windows beside the dining area.
Kitchen with honey-toned wood cabinetry, granite island, stainless steel appliances, and terracotta tile backsplash.
Living room with burgundy leather sofas, tiled floors, and sliding doors to a pool patio.
Living room with two reddish-brown leather sofas, tiled floor, and wall-mounted television.
Bathroom and laundry room with a white vanity, washing machine, and burgundy walls.
Bedroom with a large wooden bed, white patterned bedding, and light wood furniture.
Bathroom with a double-sink vanity, stone countertop, frosted-glass partition, and separate toilet area.
Furnished bedroom with a black daybed, twin windows, and mauve carpeting.
Home office with two workstations, a treadmill, and windows with blinds.
Furnished living room with leather recliners, a wall-mounted television, and a large aquarium.
Covered patio with a dining set overlooks a fenced backyard swimming pool.
Backyard swimming pool with a concrete deck, lounge chairs, and covered patio.
Backyard swimming pool with a concrete deck, privacy fence, and outdoor seating.
Backyard swimming pool with patio seating, privacy fencing, and flowering planters.
Backyard swimming pool beside a beige two-story home, with a striped awning and patio seating.
Aerial view of a house with a fenced rectangular pool and patio, surrounded by neighboring homes.
Aerial view of a house with a backyard swimming pool and neighboring homes.
Aerial view of neighborhood homes, with backyard pools and dense woodland beyond.
Aerial view of a home with a fenced backyard swimming pool and neighboring houses.
Active Under Contract

20 Moos Ln

20 Moos Ln, Bergenfield Boro, NJ 07621

$700,000
Welcome to 20 Moos Lane where pride of ownership shines throughout this beautifully maintained 3-bedroom, 1.5-bath home, lovingly cared for bythe same owners for over 20 years. From the welcoming foyer, head upstairs to a bright, inviting living room with hardwood floors, that flows seamlessly intothe dining room and updated kitchen featuring granite countertops, stainless steel appliances, and a breakfast bar perfect for casual meals. The upper leveloffers three spacious bedrooms and a full bath, while the ground level includes a comfortable family room, convenient powder room, and easy access to thebackyard. Need even more space? The fully finished basement is the ultimate bonus, complete with a pool table and endless possibilities for a recreationroom, media room, gym, or home office. Step outside and discover what truly sets this home apart a private backyard oasis featuring a rare in-groundconcrete pool, making summer entertaining effortless and creating the perfect place to relax. Additional highlights include 5-year-young roof and siding, newer hot water heater, public utilities, underground sprinkler, and an unbeatable location close to schools, shopping, restaurants,parks, and major highways. Move right in and start making memories in a home that's been loved, meticulously maintained, and is ready for its next chapter.(Pool table included, pool as-is with no known issues)

3
beds

2
baths

5,227.2 Sq.Ft. lot

Kimberly Brechka

Kimberly Brechka

Features & Amenities

Interior

  • total bedrooms3
  • Total bathrooms2
  • full bathroom1
  • half bathroom1
  • Flooring Carpet, Tile, Wood
  • APPLIANCES Dishwasher, Dryer, Refrigerator, Gas Oven, Gas Range, Microwave, Washer
  • other interior Features Breakfast Bar

Area & Lot

  • Status Active Under Contract
  • Lot Area5,227.2 Sq.Ft.
  • MLS® ID4044933
  • TypeResidential
  • YEAR BUILT1960
  • Architecture StylesSplit Level

Exterior

  • Garage Space1.0
  • water SourcePublic
  • utilitiesCable Available
  • PoolIn Ground
  • roofAsphalt
  • lot featuresCul-De-Sac
  • parkingConcrete
  • sewerPublic Sewer

Financial

  • Sales Price$700,000
  • Real Estate Tax $13,625/yr

Work With Kimberly

Reach out to Kimberly Brechka for expert real estate services. Buy, sell, or invest in properties with confidence. Contact her today!

Follow Me on Instagram